Office Complex West
| Typology | Bürokomplex |
|---|---|
| Usable area | 14,800 m² |
| Storeys | 6 + recessed floor |
| Façade | Holz‑Glas‑Raster |
| Ribbon window | 2.80 m high |
| Year built | 2024 |
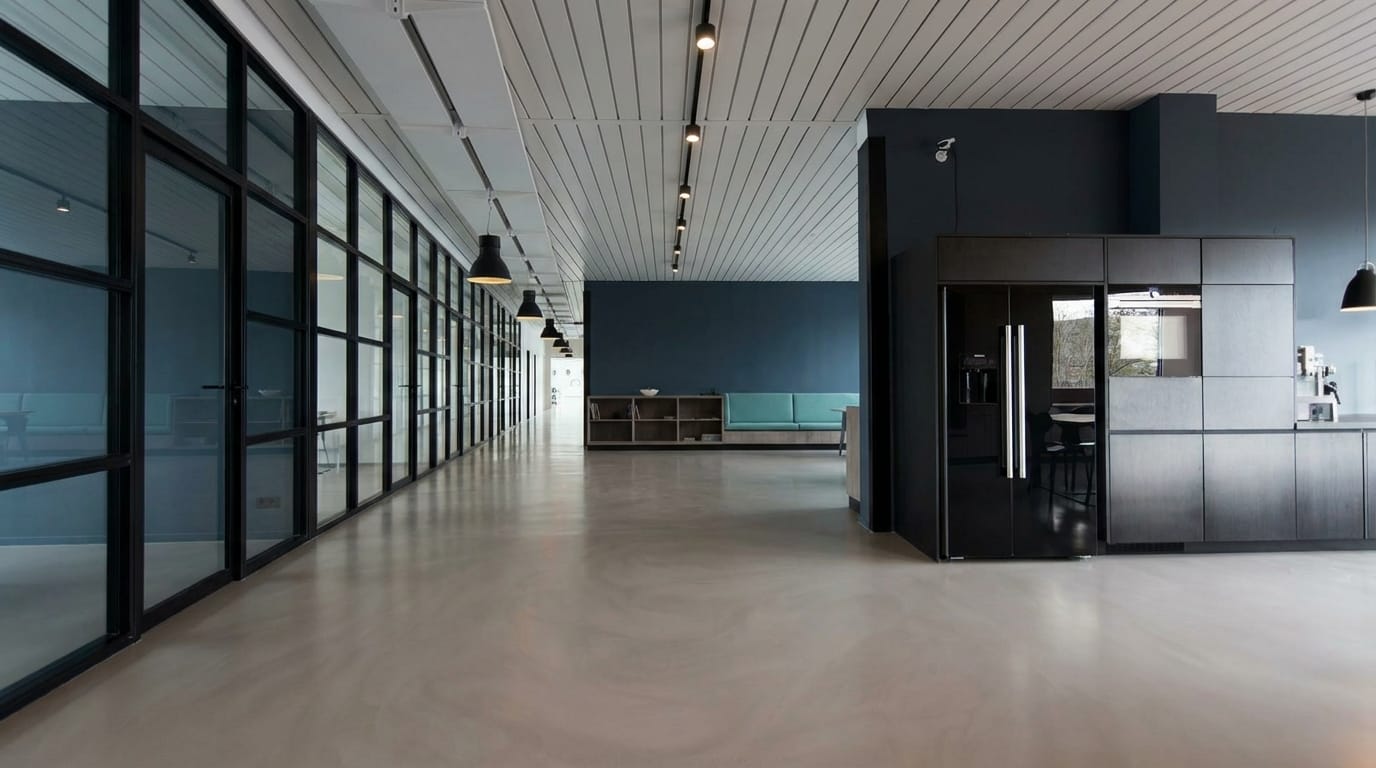
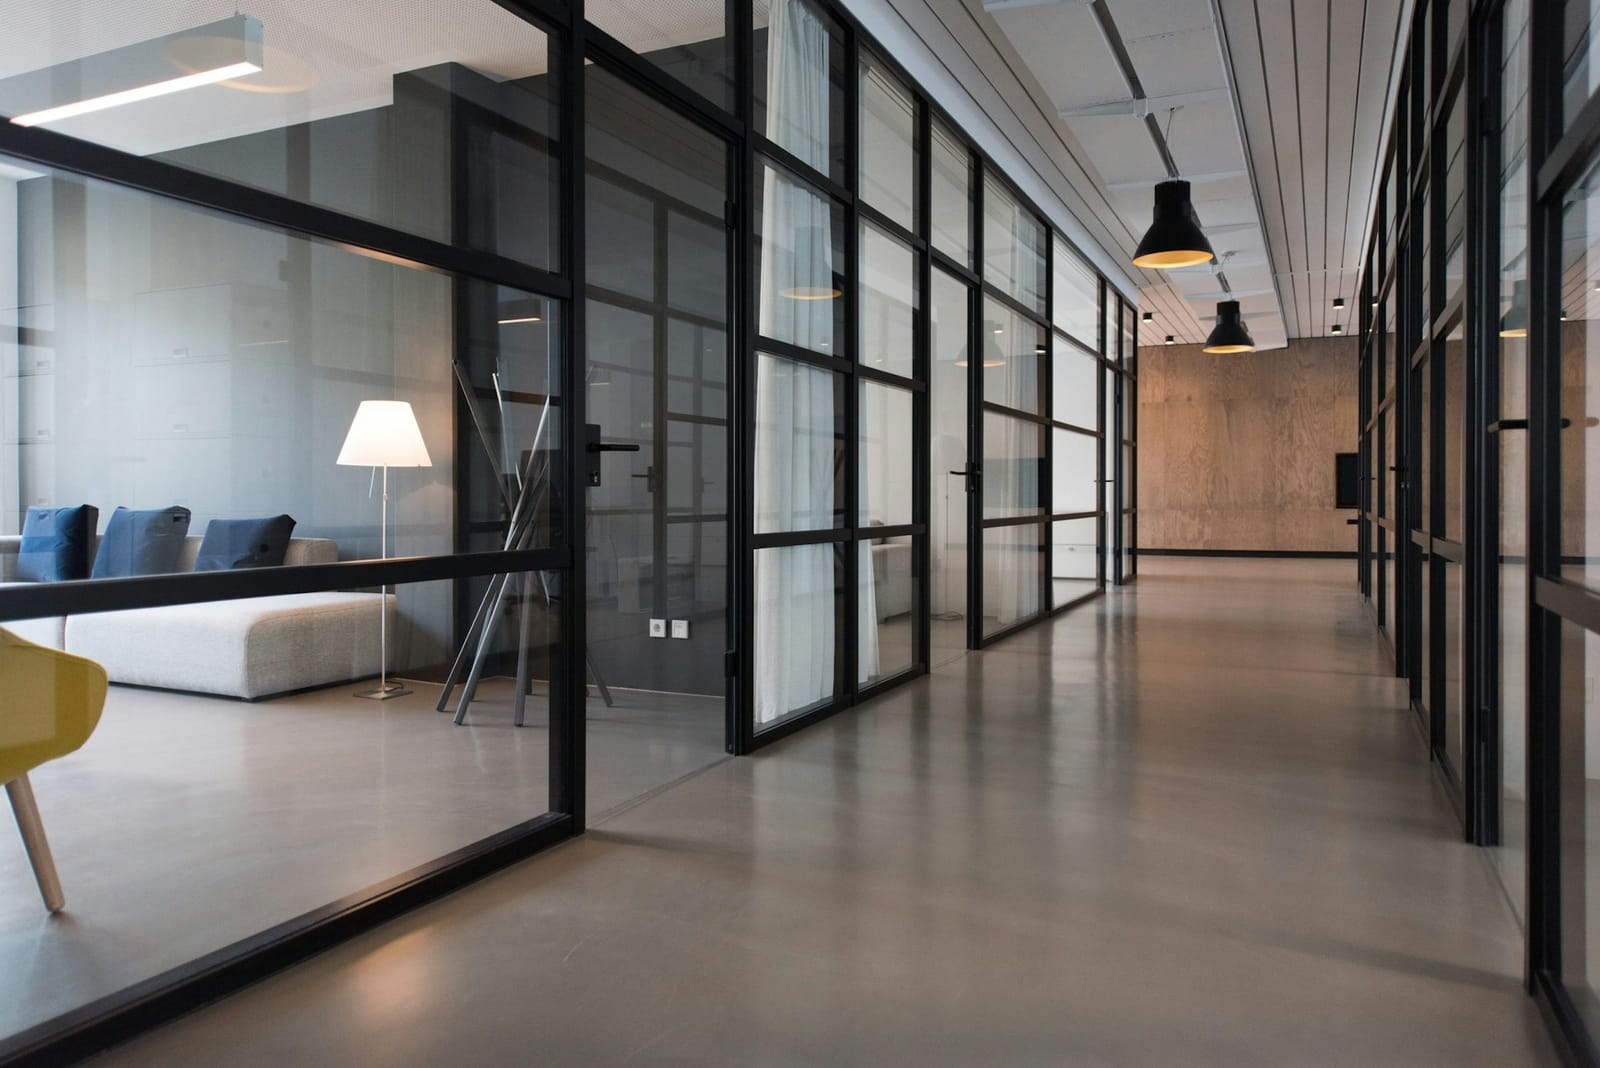
The complex impresses with wide ribbon windows and a calm grid of wood and glass that creates a bright working atmosphere.
Flexibility is the focus: cores are grouped together to allow open office space for different zones of use along the façade.
Sound-absorbing surfaces and demand-controlled ventilation ensure an optimal indoor climate and glare-free work at every desk.
In addition, state-of-the-art building automation achieves high energy efficiency, while the photovoltaic system on the roof covers a substantial share of the building's own electricity needs.
| Rental units | From 280 m² |
|---|---|
| Daylight | 92 % der Flächen |
| Acoustics | Absorber ceiling, NRC 0.9 |
| Photovoltaics | 420 kWp |
| Certificate | LEED Platinum |
| Parking spaces | 185 · 40% EV charging points |
The design sets a clear landmark in the neighbourhood and blends harmoniously into its surroundings through a precise choice of materials.
Step-free access and restrained evening lighting ensure that it fits comfortably into the neighbourhood.
The generous open spaces on the ground floor also encourage informal encounters and help bring the whole neighbourhood to life, even after normal office hours.
A well-thought-out greening concept on the terraces also improves the microclimate and offers users valuable outdoor space to spend time in.