Bungalow Spain
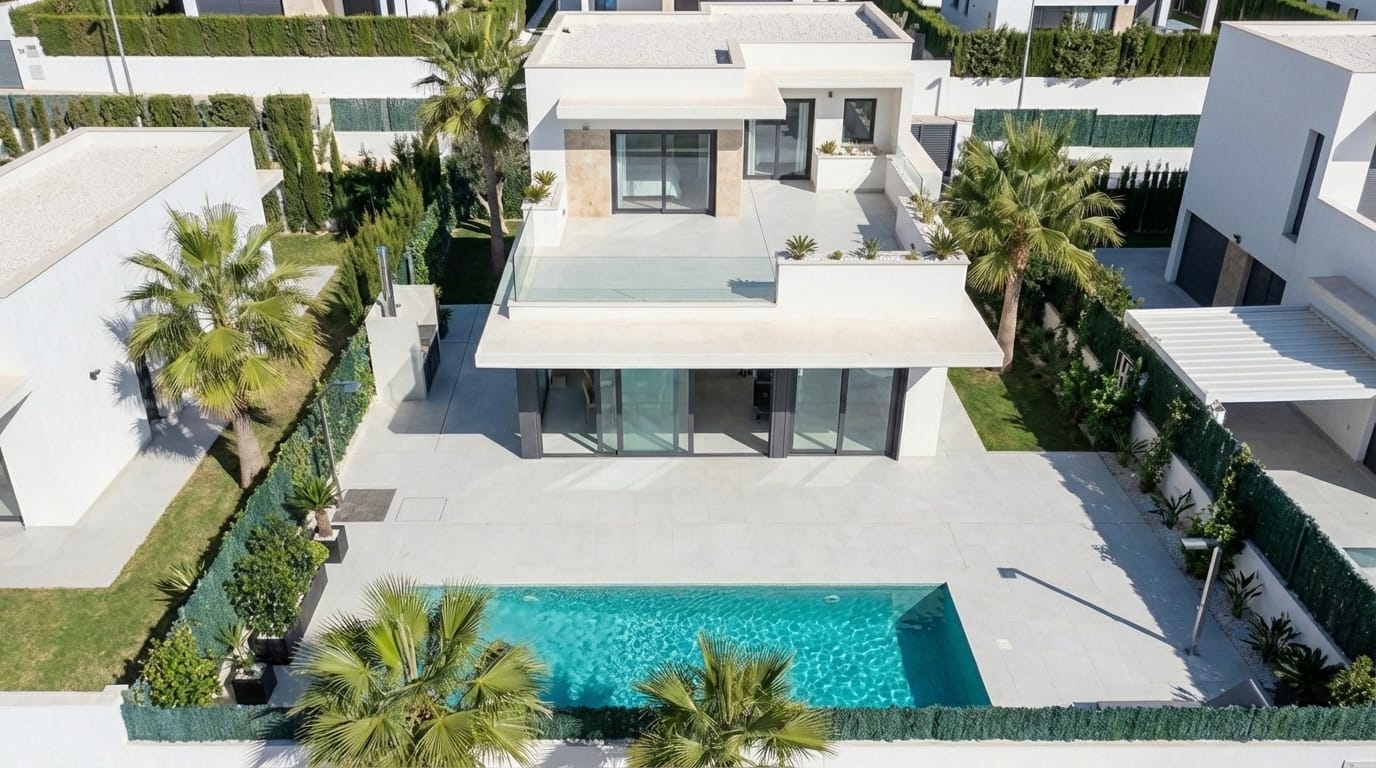
| Typology | Bungalow, single-storey |
|---|---|
| Living space | 196 m² |
| Plot | 1,240 m² |
| Sliding elements | Bronze‑Aluminium |
| Orientation | Süd‑West |
| Year built | 2023 |
Large sliding elements and covered transitions create a flowing connection between garden and living space.
The thermal mass of floors and walls, combined with strategically placed canopies, ensures a natural, pleasant indoor climate.
Invisible drainage solutions and integrated rainwater use underline the consistent lines of the design.
The choice of local stone and wood underlines the design's regional roots and allows the building to blend naturally into the Mediterranean landscape.
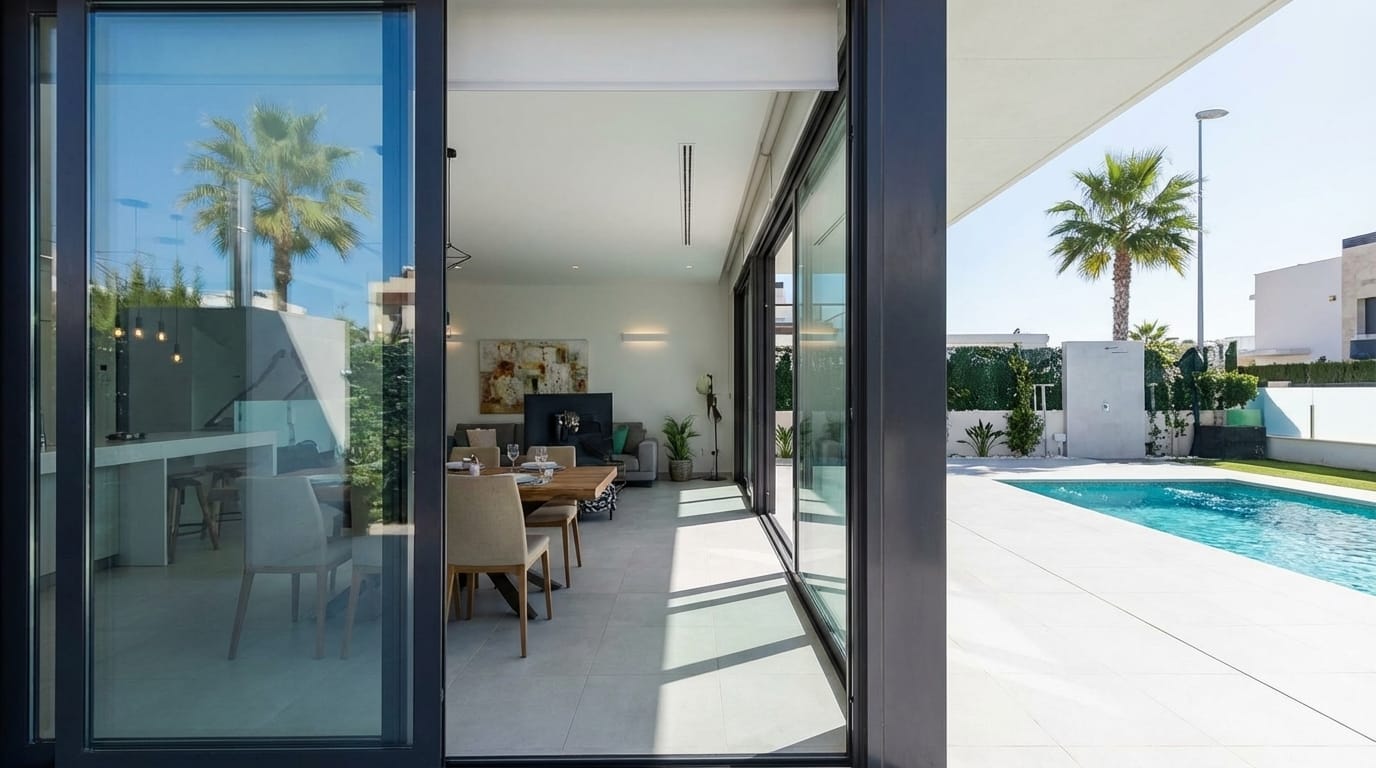
| Terrace | 85 m², travertine |
|---|---|
| Pool | 11 × 4 m, natural pool |
| Canopy | Cortenstahl |
| Façade | Lime plaster, local |
| Cooling | Passive night cooling |
| Energy standard | A+, off-grid |
Terrace and garden form a second living room under the open sky, characterised by mineral surfaces and striking wooden accents.
Minimal junctions and low-maintenance native planting guarantee long-lasting aesthetics without high upkeep.
Particular attention was paid to the evening lighting concept, which highlights the textures of the façade and creates an inviting atmosphere in the late hours.