Maintower Frankfurt
| Typology | High-rise, office |
|---|---|
| Storeys | 42 + podium |
| Height | 168 m |
| GFA | 58,000 m² |
| Façade | Glas‑Metall‑Raster |
| Structure | Stahlbeton‑Kern |
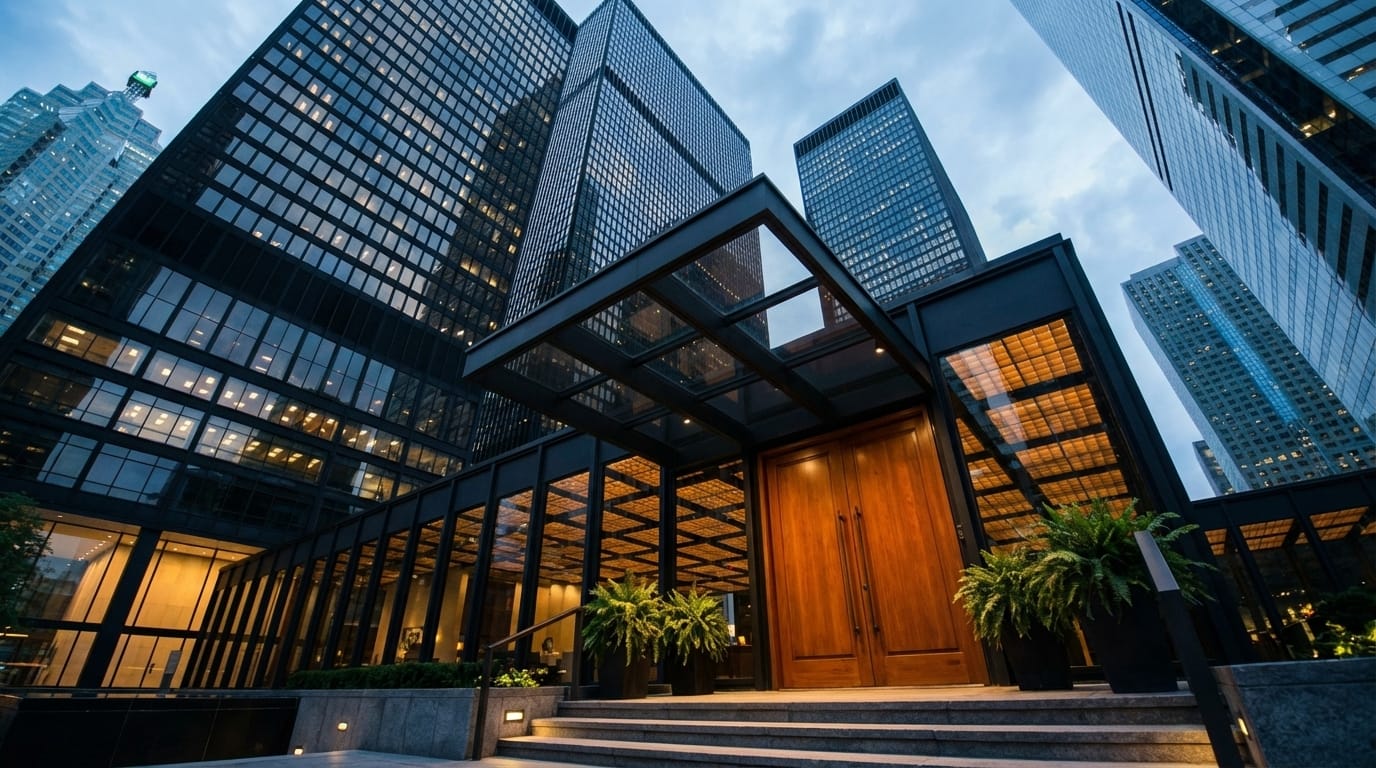
The vertical glass façade with its precise grid gives the tower an iconic silhouette that remains visible from afar across the city.
The modular façade concept reflects the sky while enabling highly flexible office space with short distances to the load-bearing cores.
At the base, permeable zones connect the high-rise with the surrounding urban fabric of Frankfurt.
The immediate proximity to Frankfurt's central transport hubs and a comprehensive range of charging stations for e-bikes and electric vehicles make the location future-proof.
| Façade grid | 1.35 m |
|---|---|
| Glazing | Triple, low‑E |
| Sun shading | Integrated louvres |
| Fire compartments | Every 4 storeys |
| Certification | DGNB Gold |
| Completion | 2025 |
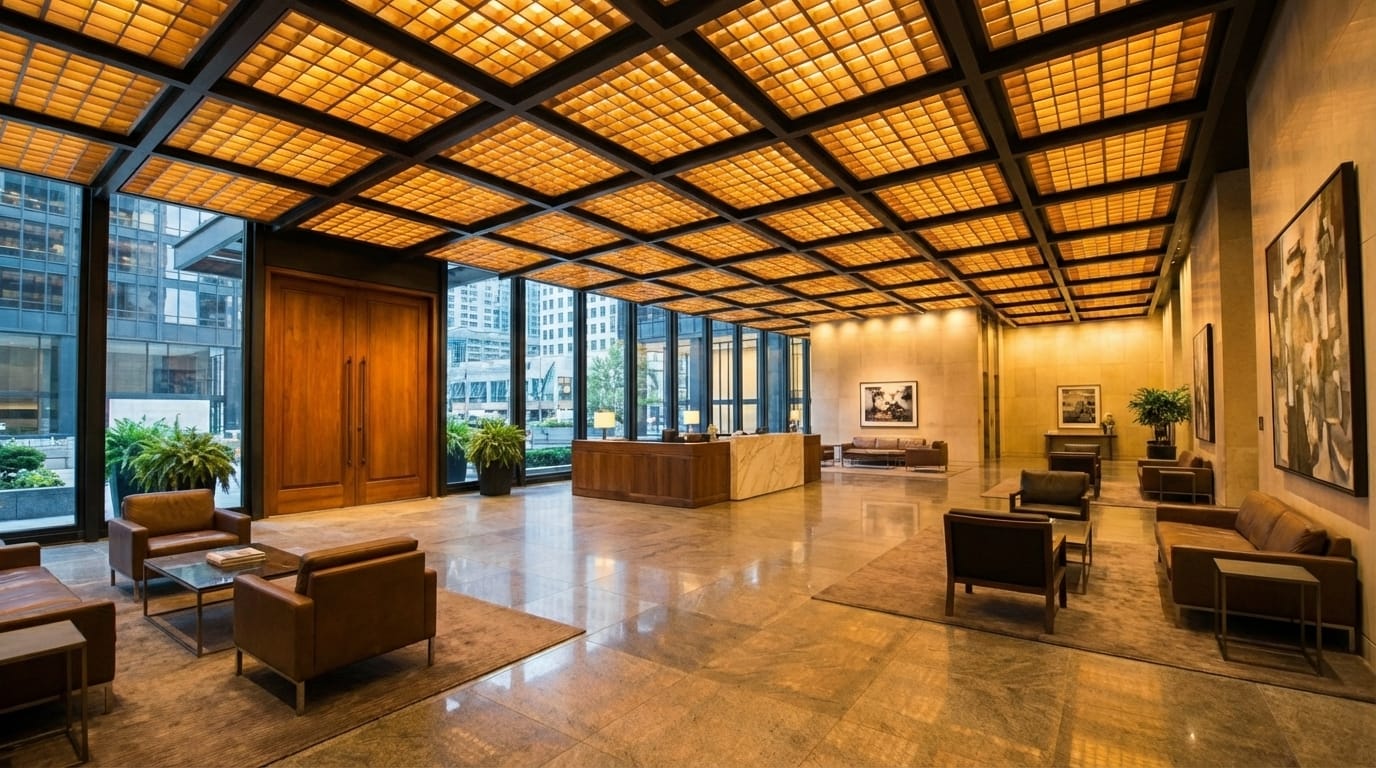
Technical details such as sun shading and maintenance levels are invisibly integrated to preserve the tower's clear, monolithic look.
Longevity and lasting value were the priorities in the choice of materials and the fire protection planning.
Thanks to the innovative structural design, column spacing on the office floors could be maximised, giving tenants unprecedented freedom in planning their layouts.