Town Villa North
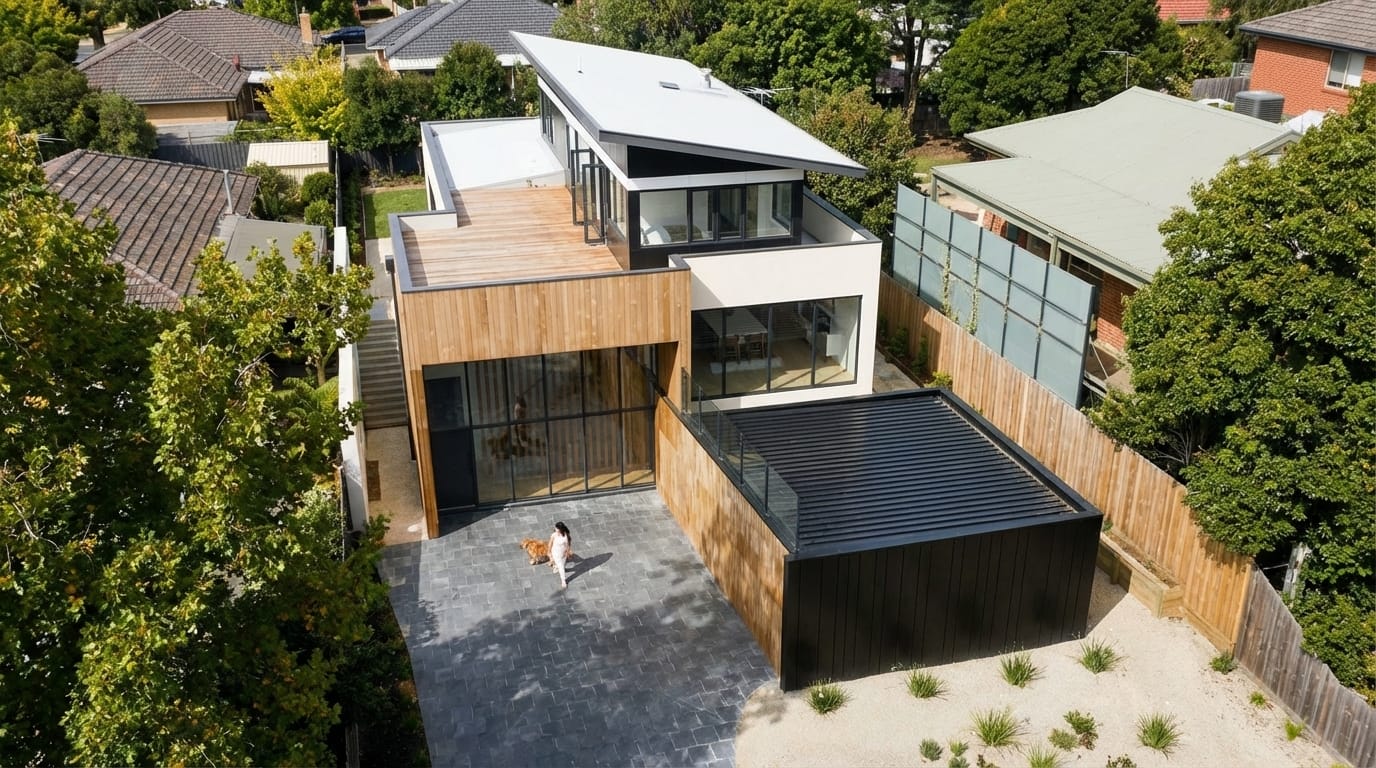
| Construction | Solid construction, monolithic |
|---|---|
| Living space | 284 m² |
| Plot | 620 m² |
| Façade | Clinker & fine render |
| Storeys | 2 + recessed top floor |
| Year built | 2024 |
As a clear cube with precise edges, the town villa blends seamlessly into the established block structure of the neighbourhood thanks to its calm masonry.
The window proportions take their cue from the neighbouring buildings, while the floor plan allows maximum privacy towards the garden.
Innovative rainwater use and well-thought-out cross-ventilation form the foundation of a modern, sustainable living concept.
Behind the classic façade lies state-of-the-art smart home technology that intuitively controls lighting, shading and heating for maximum living comfort.
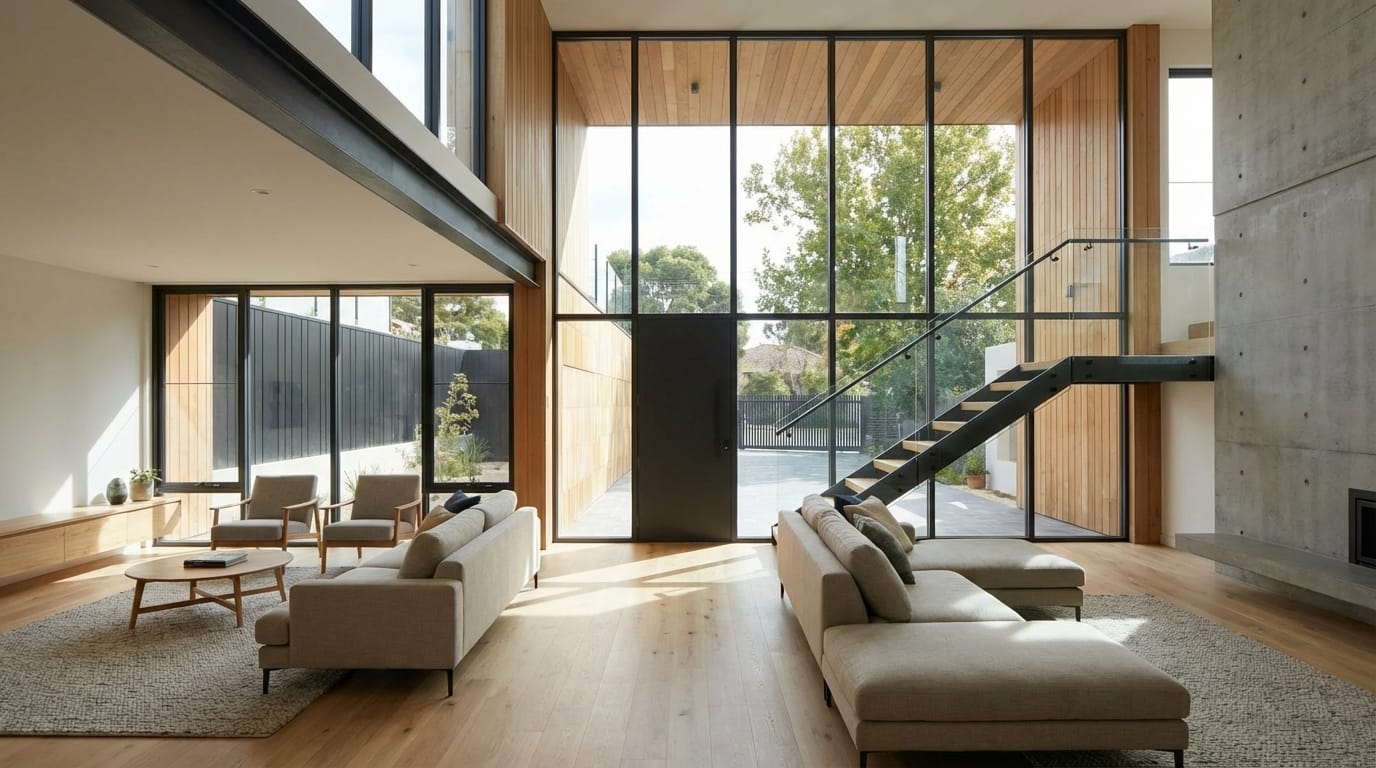
| Terrace | 62 m², covered |
|---|---|
| Garden area | 385 m² |
| Canopy | Oak louvres |
| Insulation | U = 0.14 W/m²K |
| Rainwater | 6,000 L cistern |
| Energy standard | KfW‑40 Plus |
On the garden side, generous terraces open up the house, filtered by canopies that create a lively play of light and shadow.
Highly efficient insulation and the careful choice of render and stone ensure a timeless façade with minimal maintenance.
The carefully designed garden serves as a private oasis, where an integrated water feature provides a soothing backdrop of sound and makes the urban bustle fade away.