Timber house
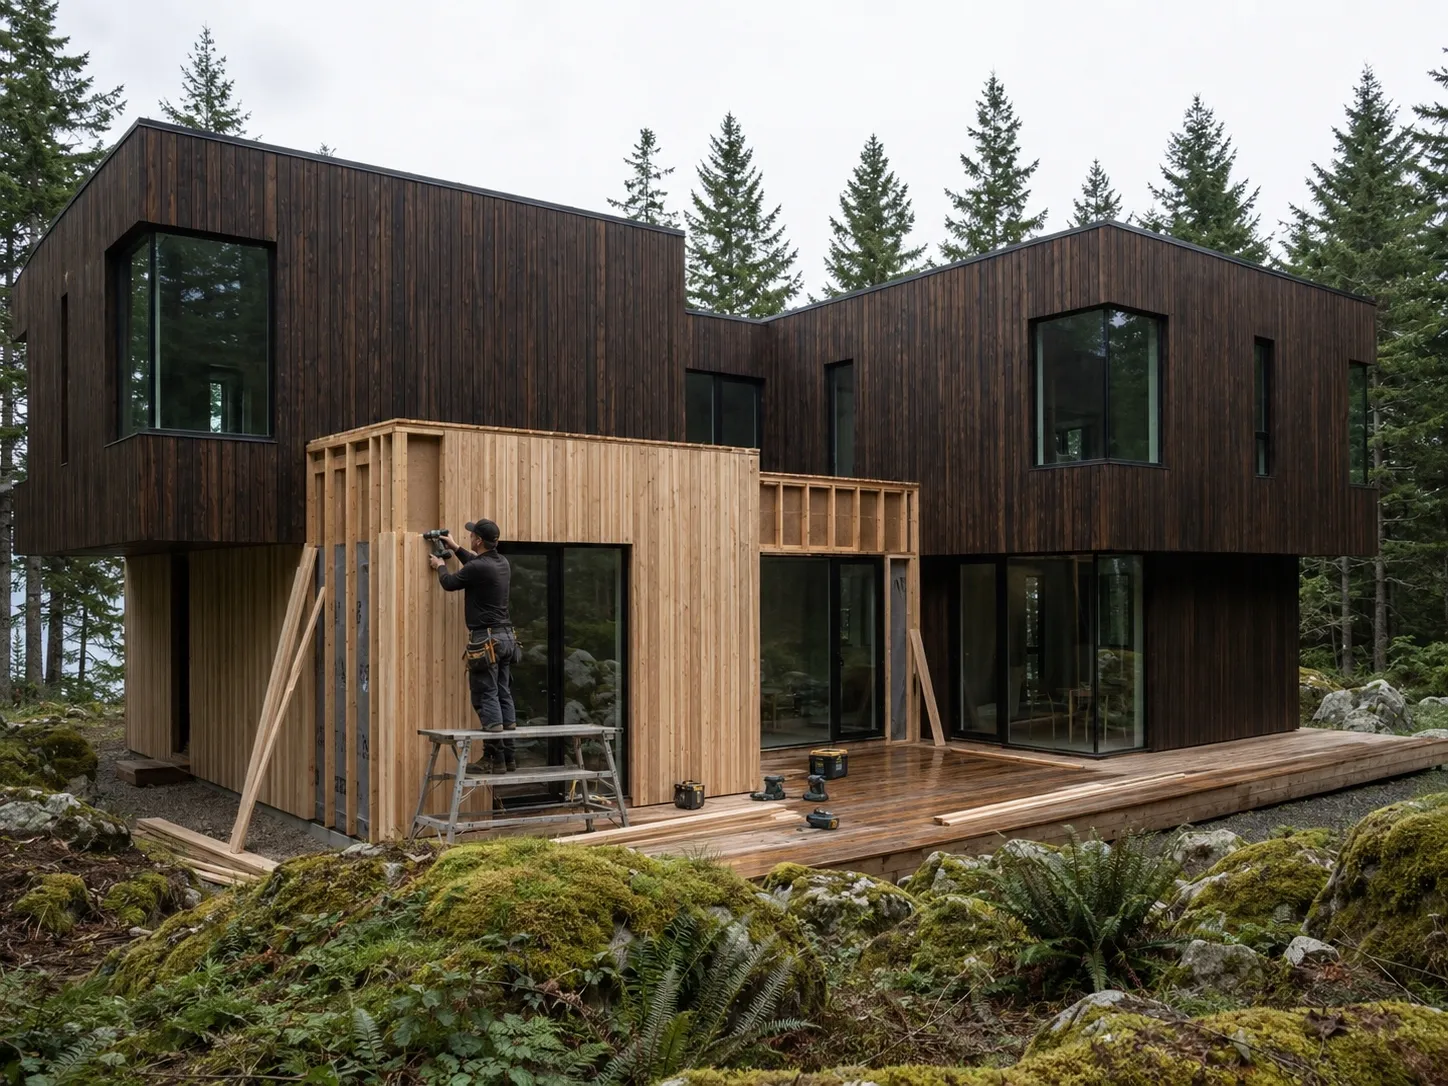
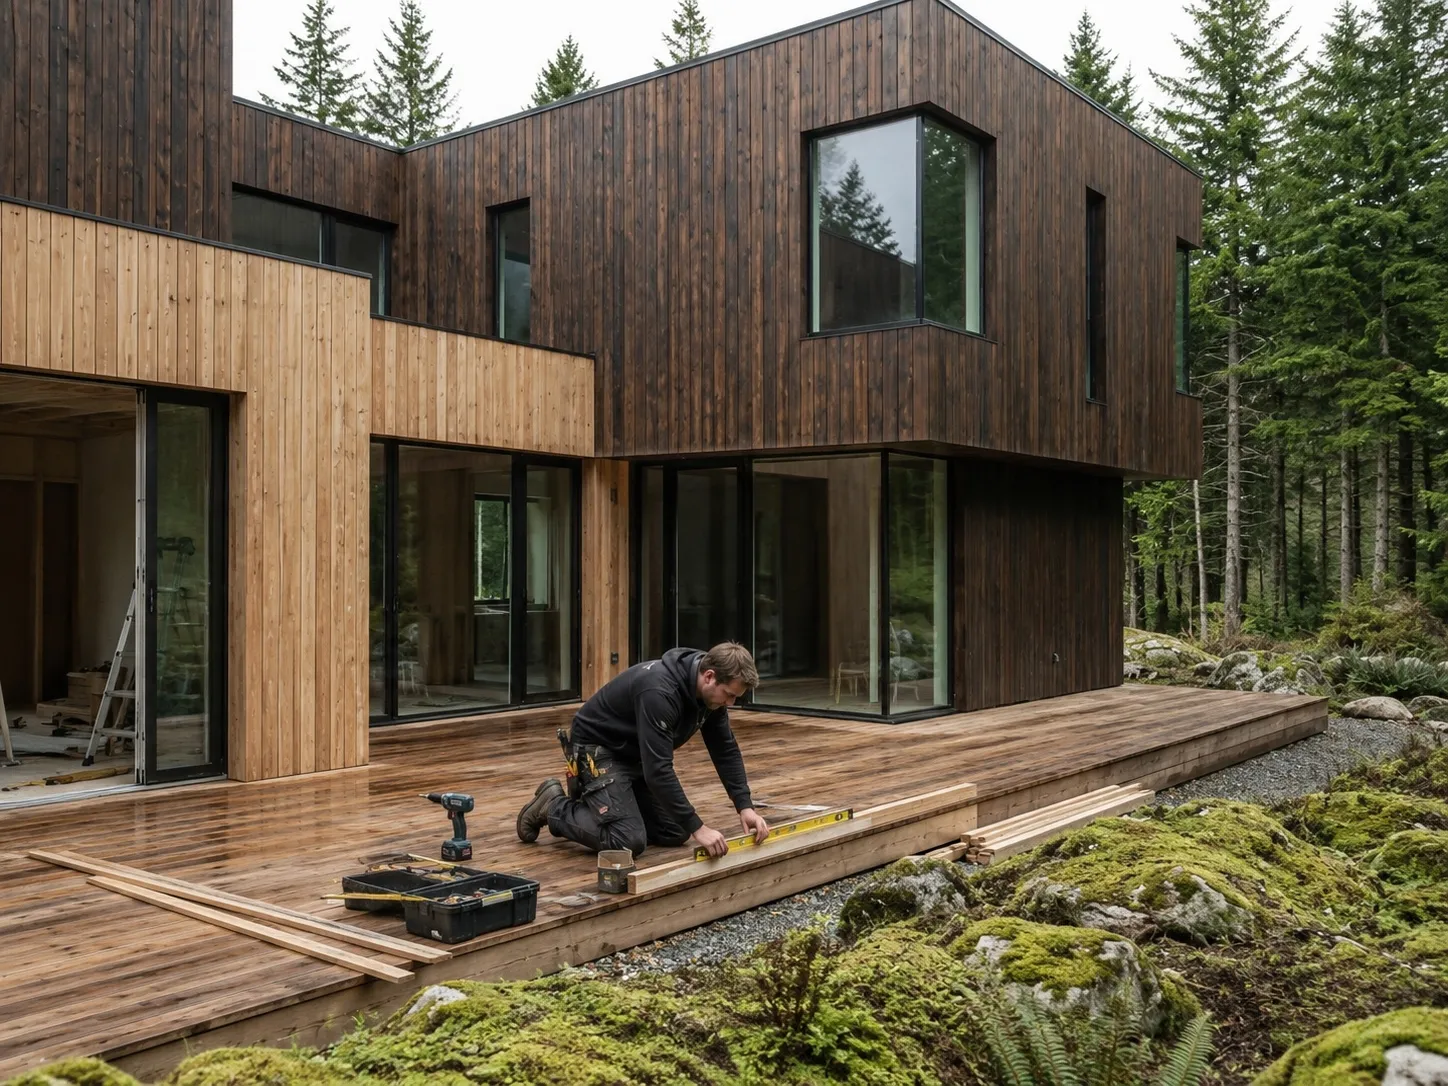
In this project a modern timber house with dark external cladding and a light additional façade was extended further. The pictures show the moment in which the new façade level, the transitions to the glass surfaces and the generous terrace area were brought together precisely. The focus was on a calm overall picture: clear volumes, warm wooden surfaces and large openings towards the forest.
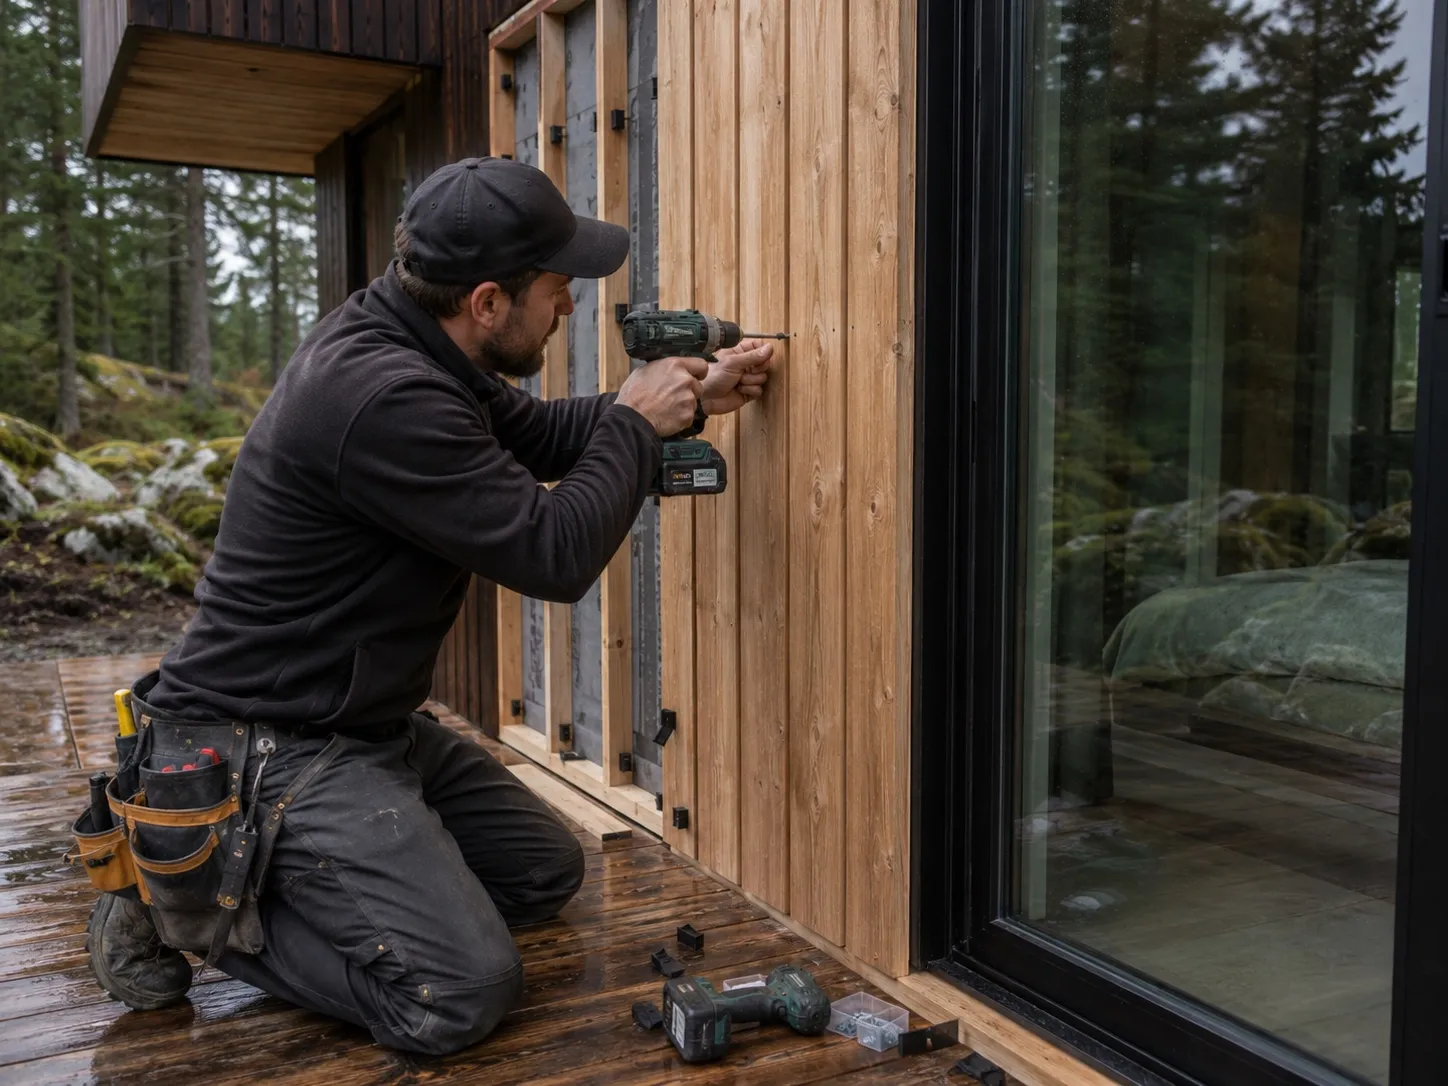
The work began with checking the existing connections. Every layer of battens was checked for alignment, rear ventilation and clean water drainage before the visible boards were set. It was particularly important that the light wooden surface at the entrance and terrace area should not look like a later extension, but fit cleanly into the dark main façade.
One difficulty was the irregular natural plot. Rocks, slopes and damp ground called for a very precise substructure. The terrace had to stand firmly without visually destroying the natural course of the terrain. The bearing points were therefore aligned individually, the boards laid with even joints and all edge finishes adjusted on site.
The result is a house that is robust in craftsmanship and at the same time very restrained. The dark façade protects the large volumes, the light wooden sections mark the entrance and living areas. The building shows how precise woodwork can calm architecture: the construction remains visible, yet does not look technical but naturally embedded in its surroundings.