Terrace construction
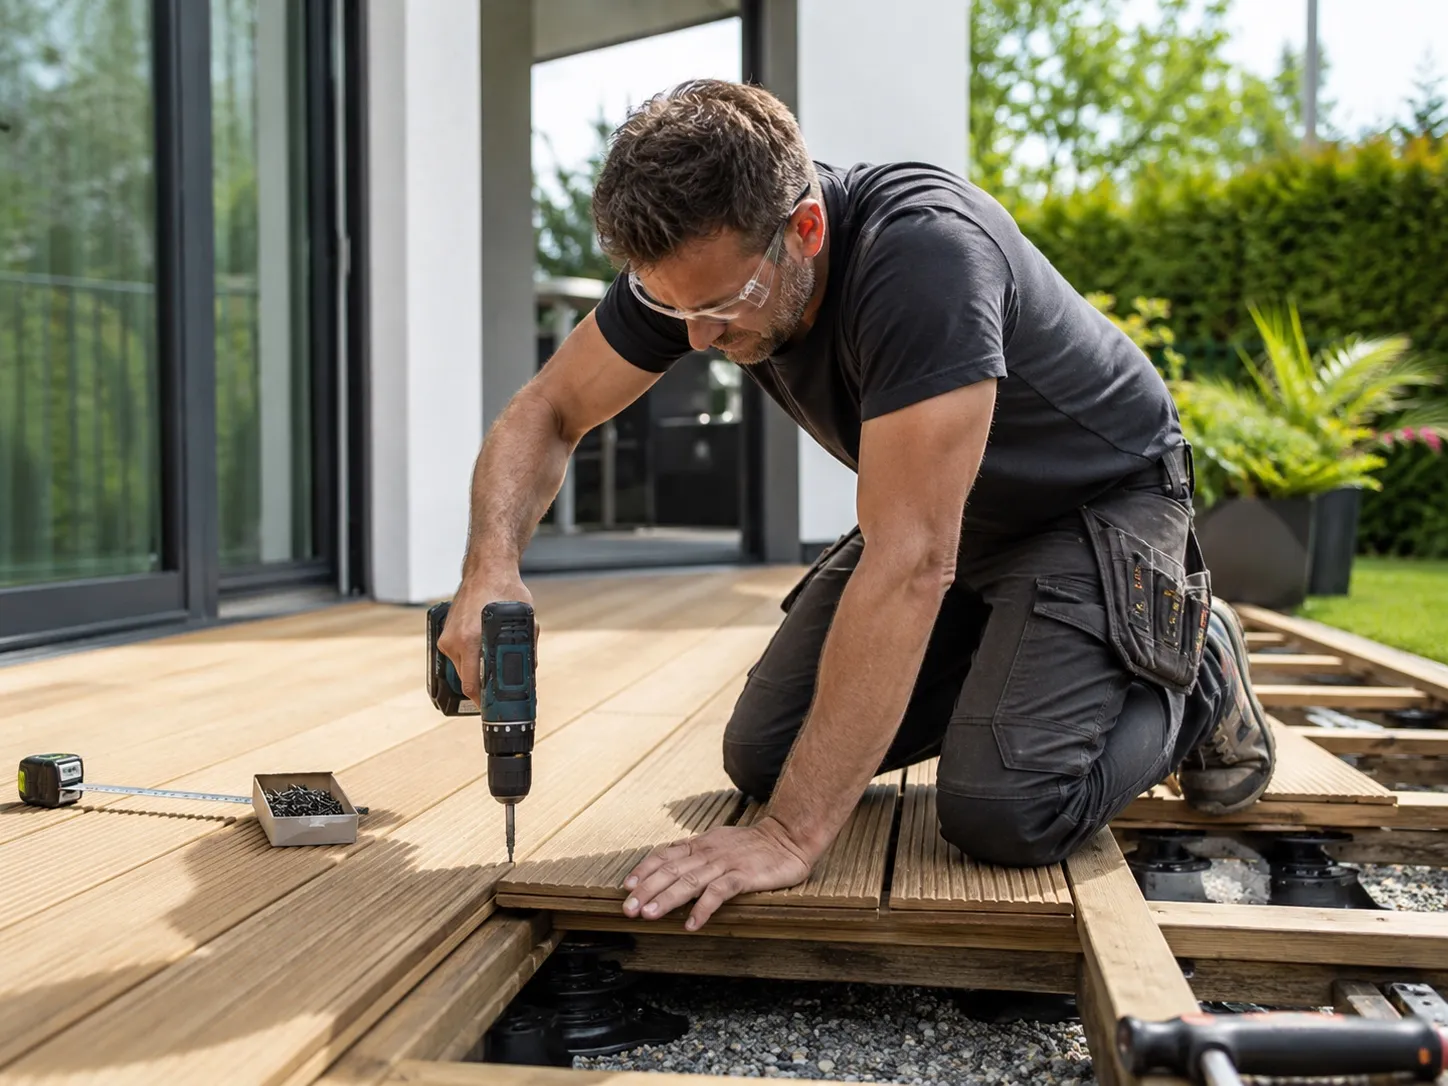
The terrace work shows a classic outdoor area that had to be executed very precisely. First the substructure was opened, checked and realigned. The boards could then be laid piece by piece so that the joint pattern, the direction of travel and the connection to the house façade appear calm and even.
One focus was on water drainage. Especially on terraces directly next to the house, no area may be left where rainwater collects. The substructure was therefore built with a slight slope. At the same time the boards had to meet doors and frames at the same height so that the transition is comfortable and safe to walk on later.
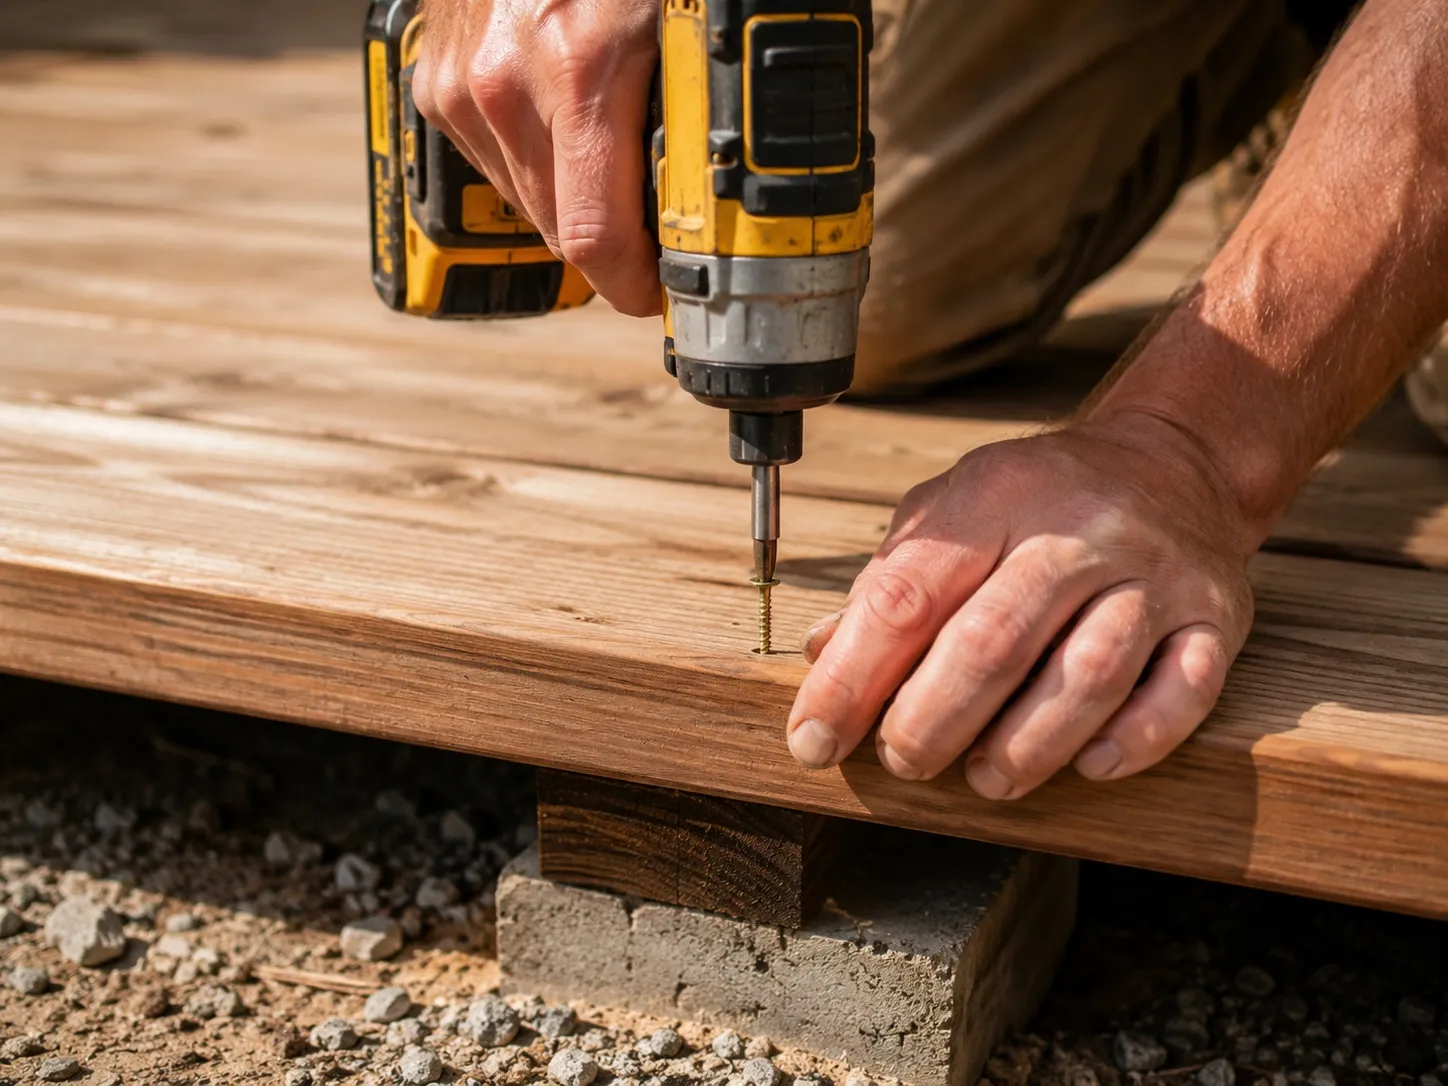
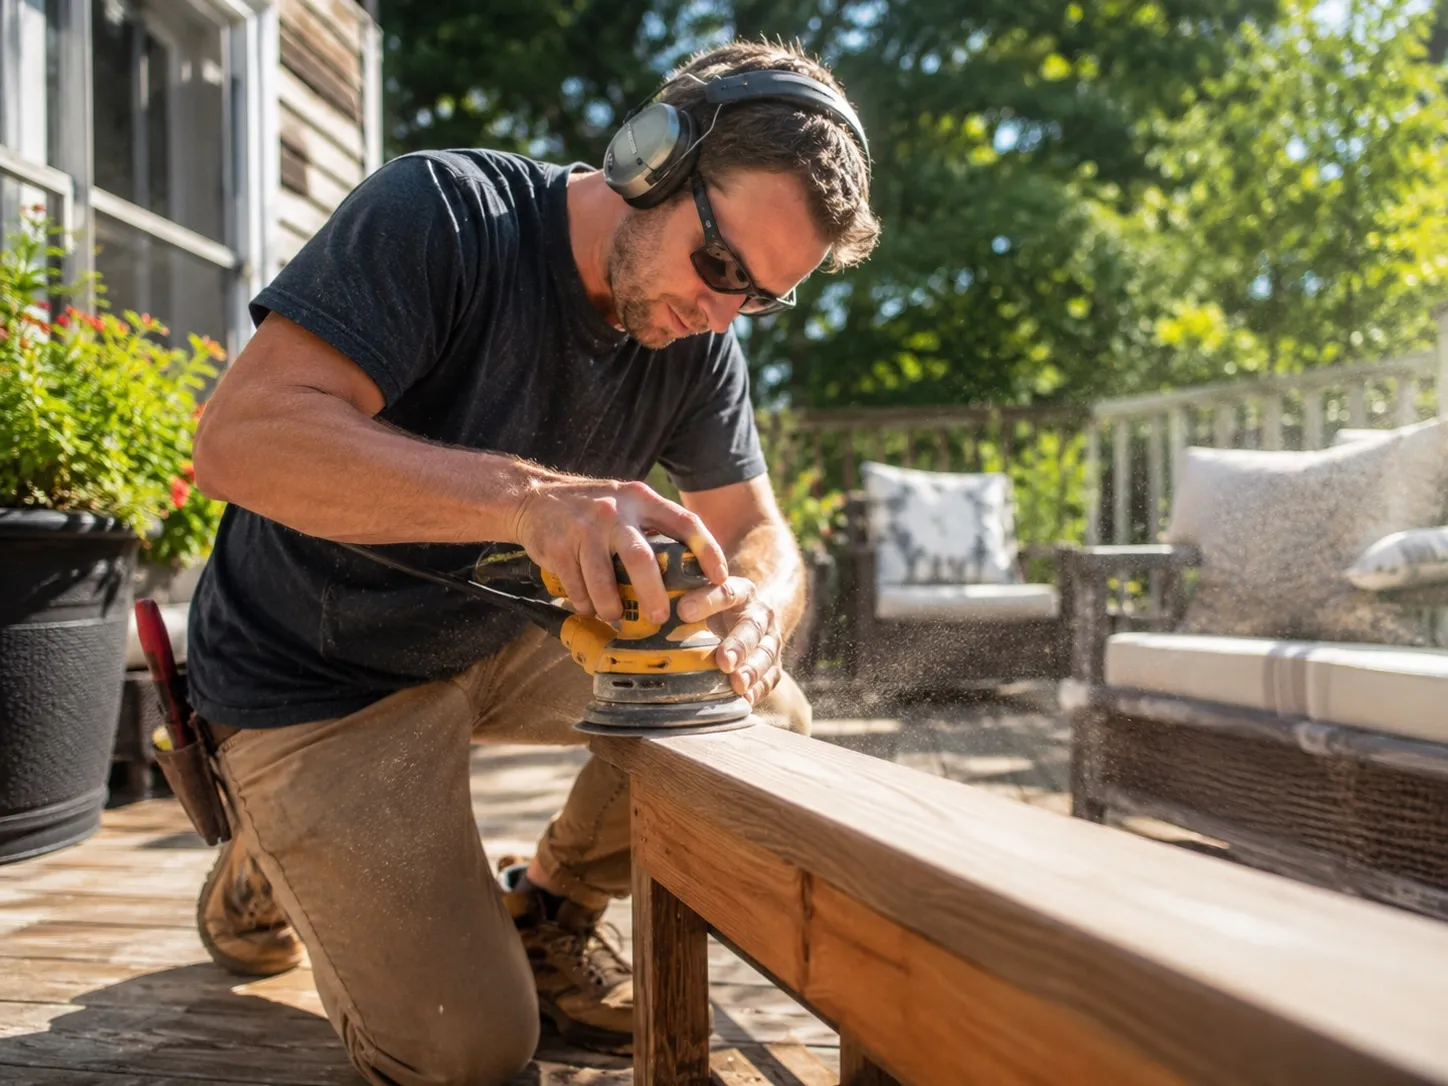
The greatest difficulty was the combination of visible precision and weatherproof construction. Every screw position, every cut and every edge board remains permanently visible outdoors. Small inaccuracies would show immediately in the overall picture. The boards were therefore pre-drilled, the spacings checked and the edges sanded before the surface was treated with a weather-resistant oil.
Finally, individual wooden areas were carefully sanded and oiled. That makes the terrace not only look new but also feel pleasant. The result is an outdoor space that extends the living area and still stays robust: load-bearing, easy to maintain and prepared for many years of use through sun, rain and frost. The natural wood tone is retained and develops over time into a silvery grey patina that gives the material its own character.