Handleless kitchen
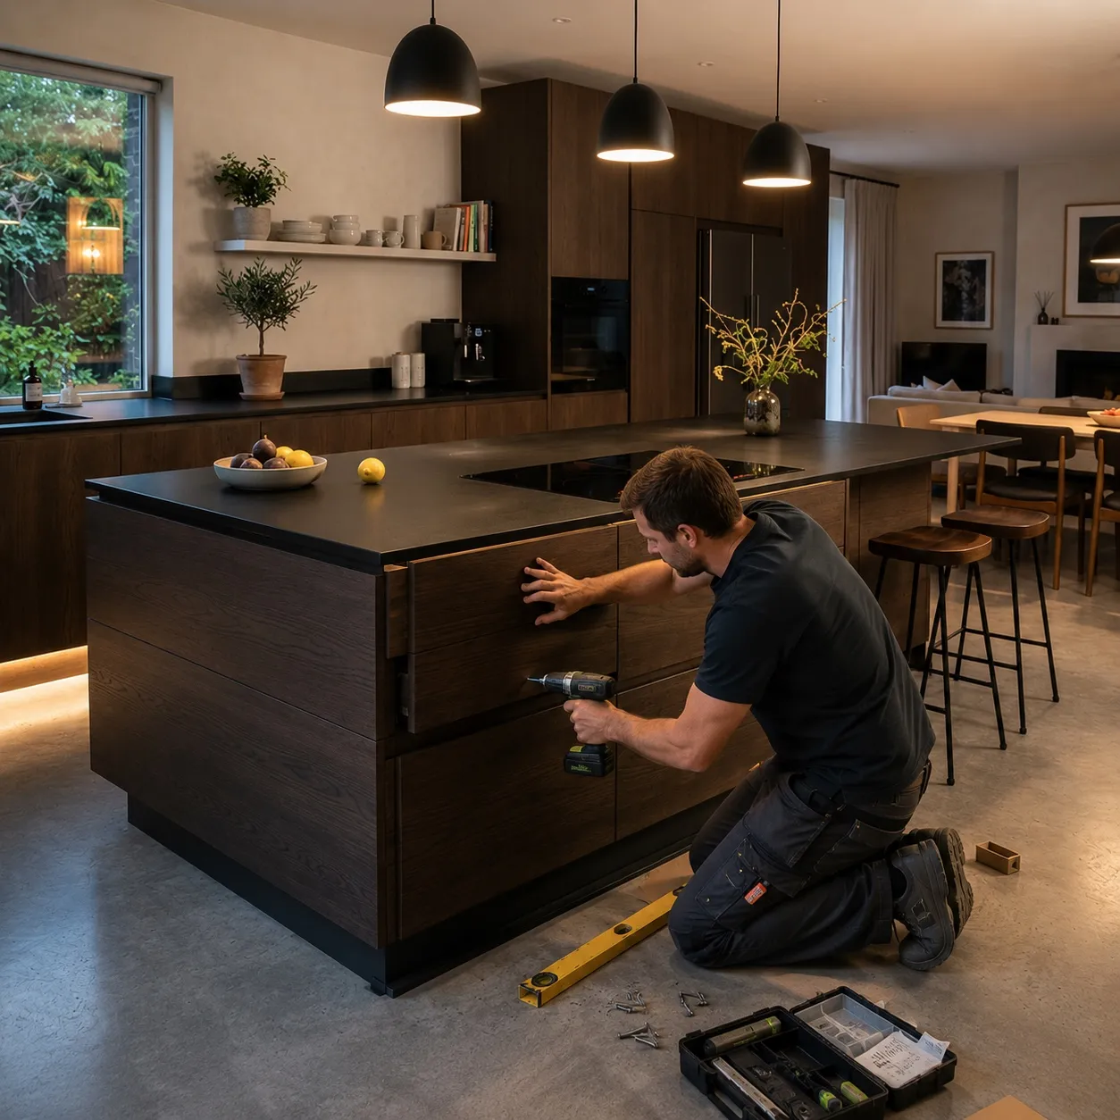
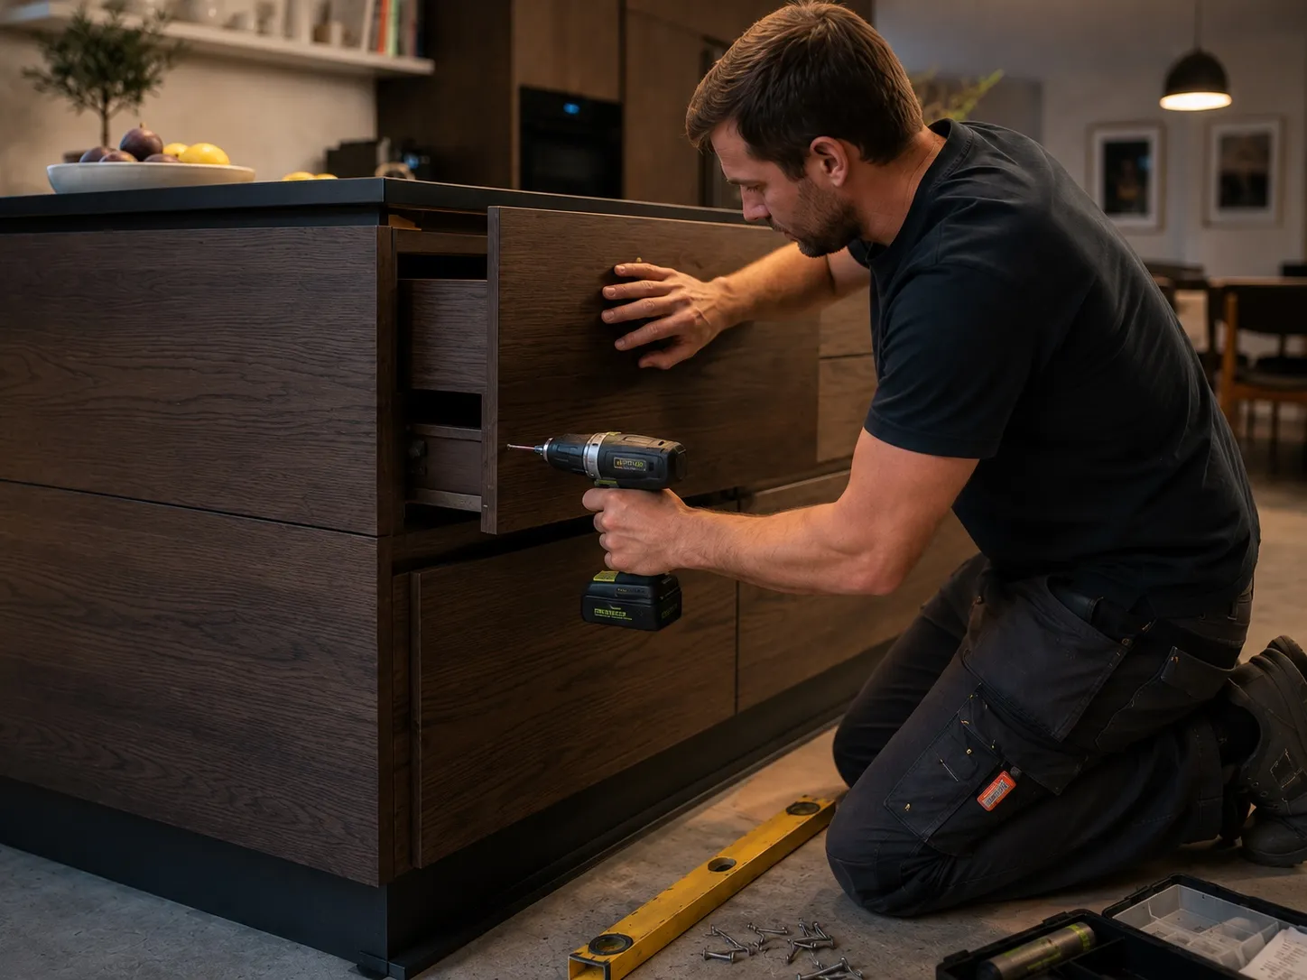
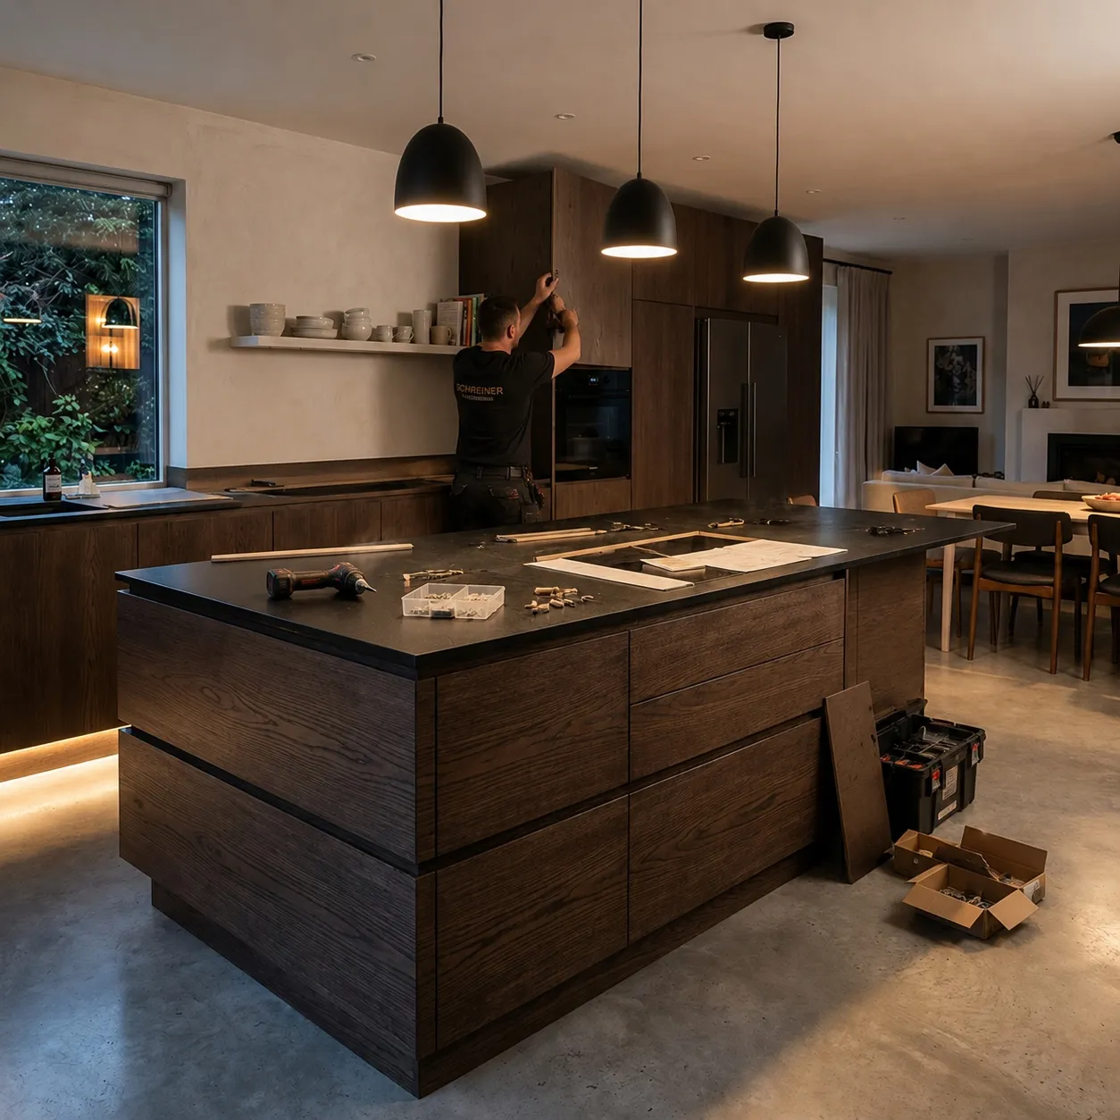
This kitchen was planned as the calm centre of an open living area. The dark wooden fronts, the black worktop and the long lines of the island were meant to look high quality without weighing the room down. The pictures show the installation phase: fronts are adjusted, tall appliance units fitted and the last fittings set precisely before the kitchen can be put into use.
The work began with the exact positioning of the base units. With a large kitchen island in particular, the first alignment determines every later joint. The worktop, the hob and the drawers had to run in a straight line while power, appliance connections and plinth lighting were integrated cleanly at the same time. Every cable was carefully documented and left accessible before the surfaces were closed.
The difficult part was combining the solid wood look with modern technology. Behind the calm surfaces sit pull-outs, built-in appliances, ventilation and lighting that all have to work reliably. Every front was therefore readjusted individually after installation. Even small differences in height were corrected so that the shadow gaps stay uniform along the whole length of the kitchen. The fittings were selected for the specific front weights, adjusted and checked several times for even movement.
The finished result looks coherent and homely. The kitchen stays functional for everyday life but looks more like a made-to-measure piece of furniture. The warm under-cabinet lighting emphasises the wood structure while the dark worktop makes the working area robust. The result is a room that visibly combines cooking, living and craft precision – all built-in appliances disappear behind uniform fronts and give the kitchen its clear, confident appearance.