Staircase & storage
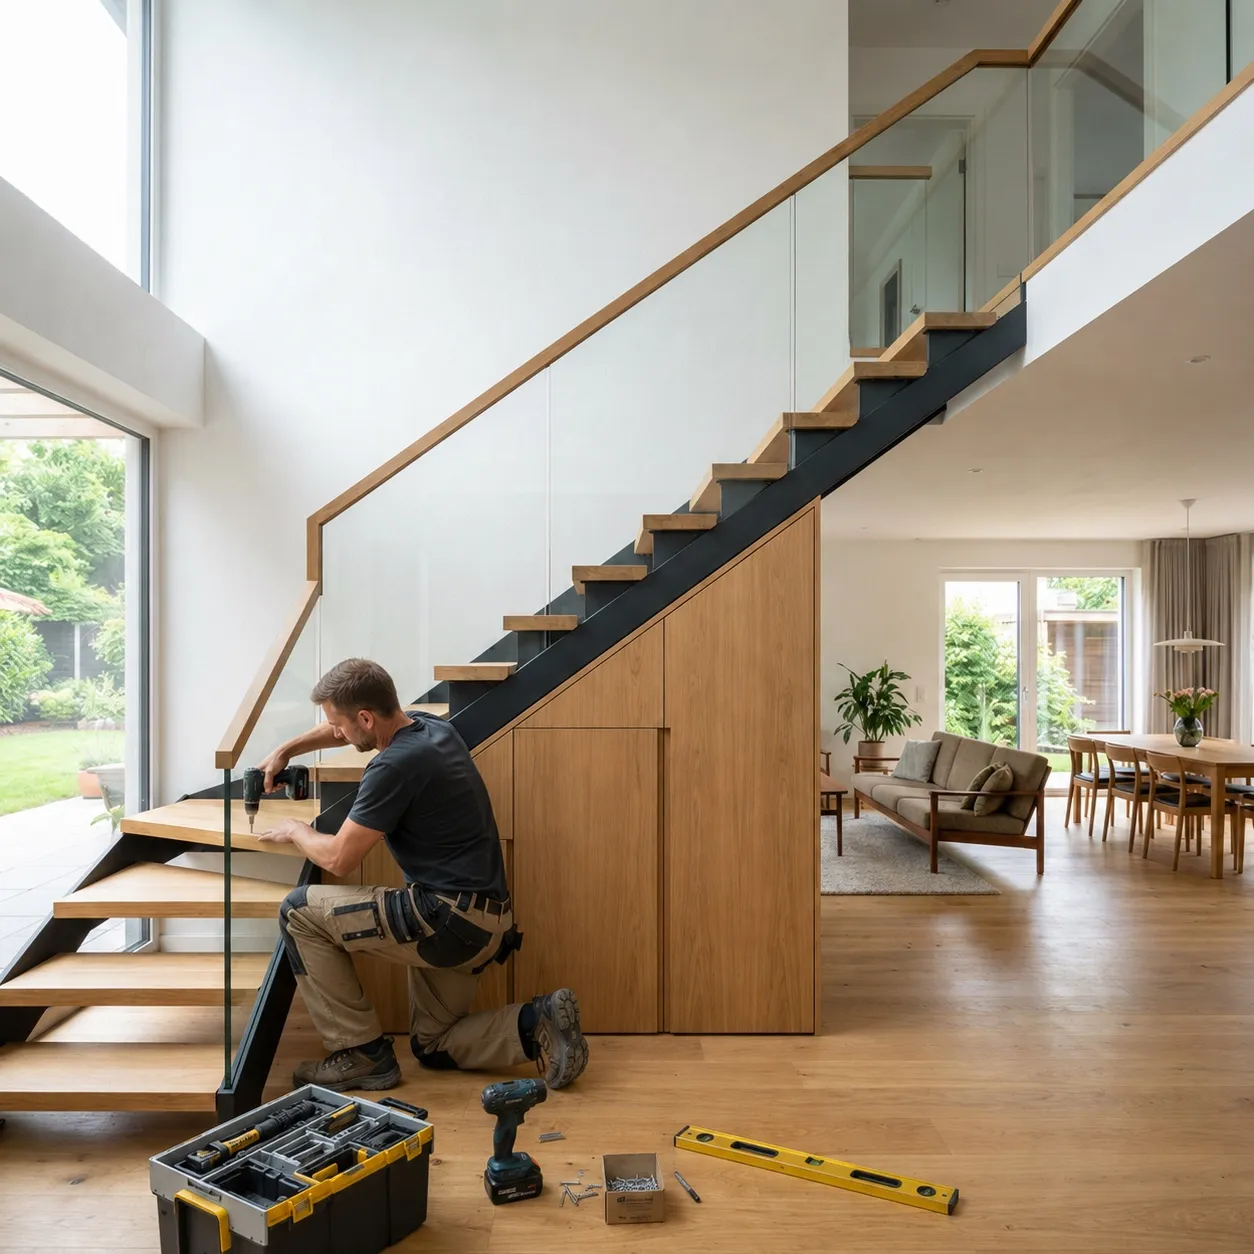
This interior fitting combines staircase construction, storage and living room design in one element. Under the stairs, precisely fitted wooden fronts make the otherwise lost space usable. At the same time the staircase was to look light: wooden steps, a dark steel stringer and transparent glass surfaces therefore form a clear, open overall picture that lets daylight deep into the room and makes the living area appear generous.
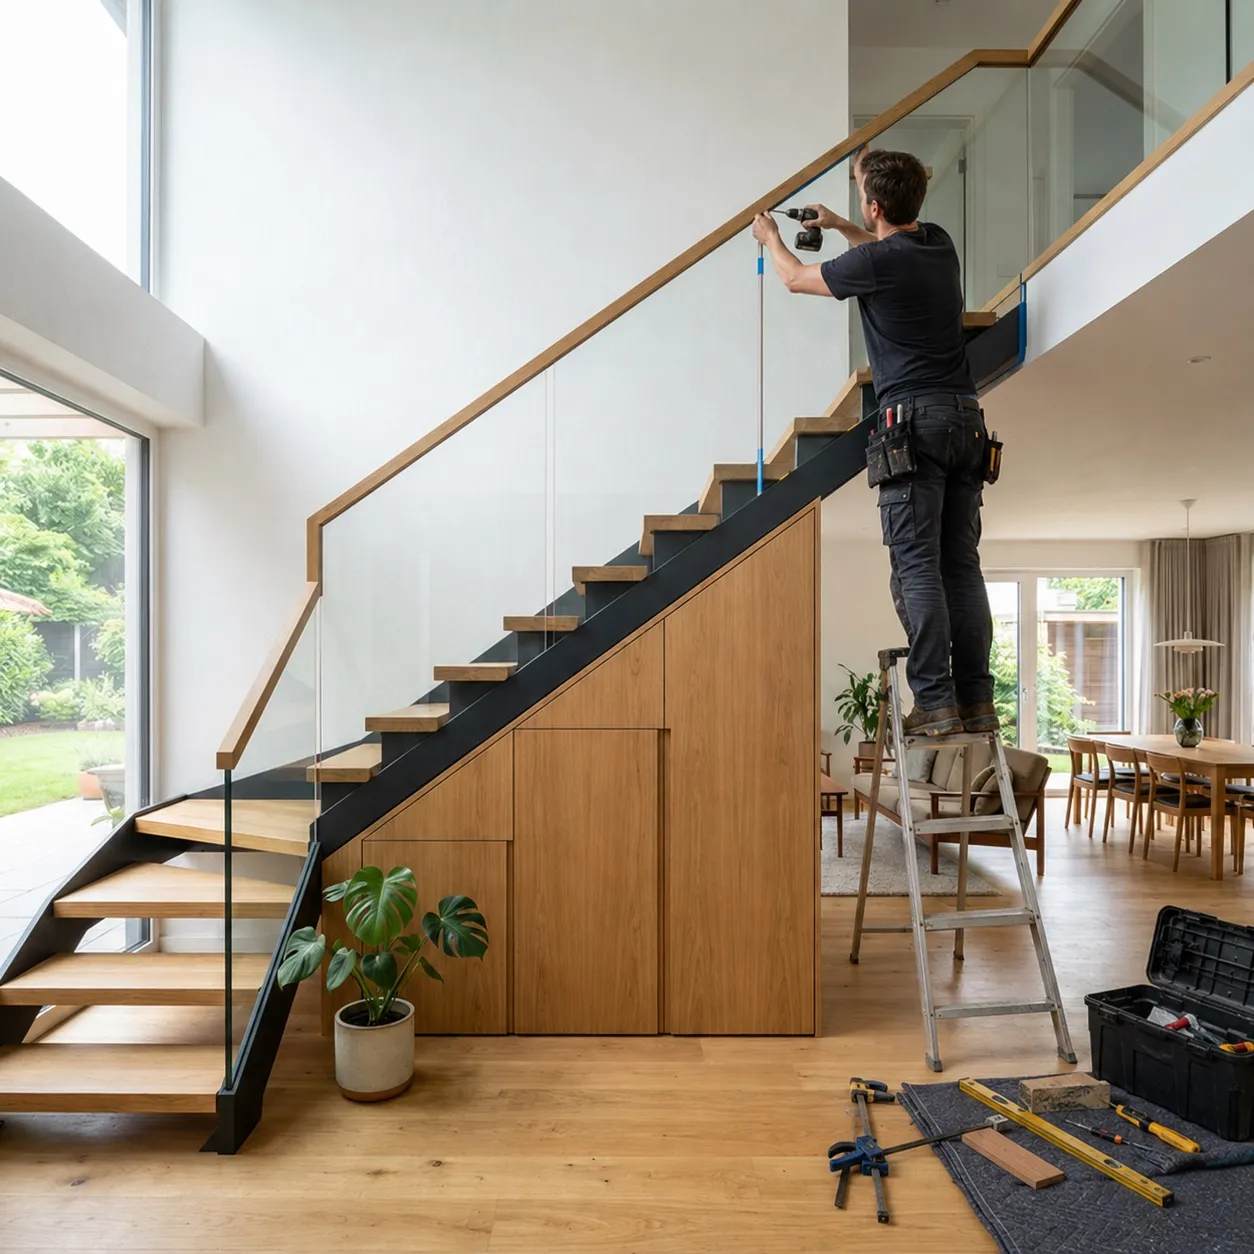
The construction required precise coordination between the joinery work and the existing architecture. The steps had to sit cleanly on the supporting structure, the wooden fronts underneath had to connect without large shadow gaps and the railing had to run exactly in line with the stairs. Any deviation would have been immediately visible in the large window light. Every section was therefore aligned and checked individually before the final fixing.
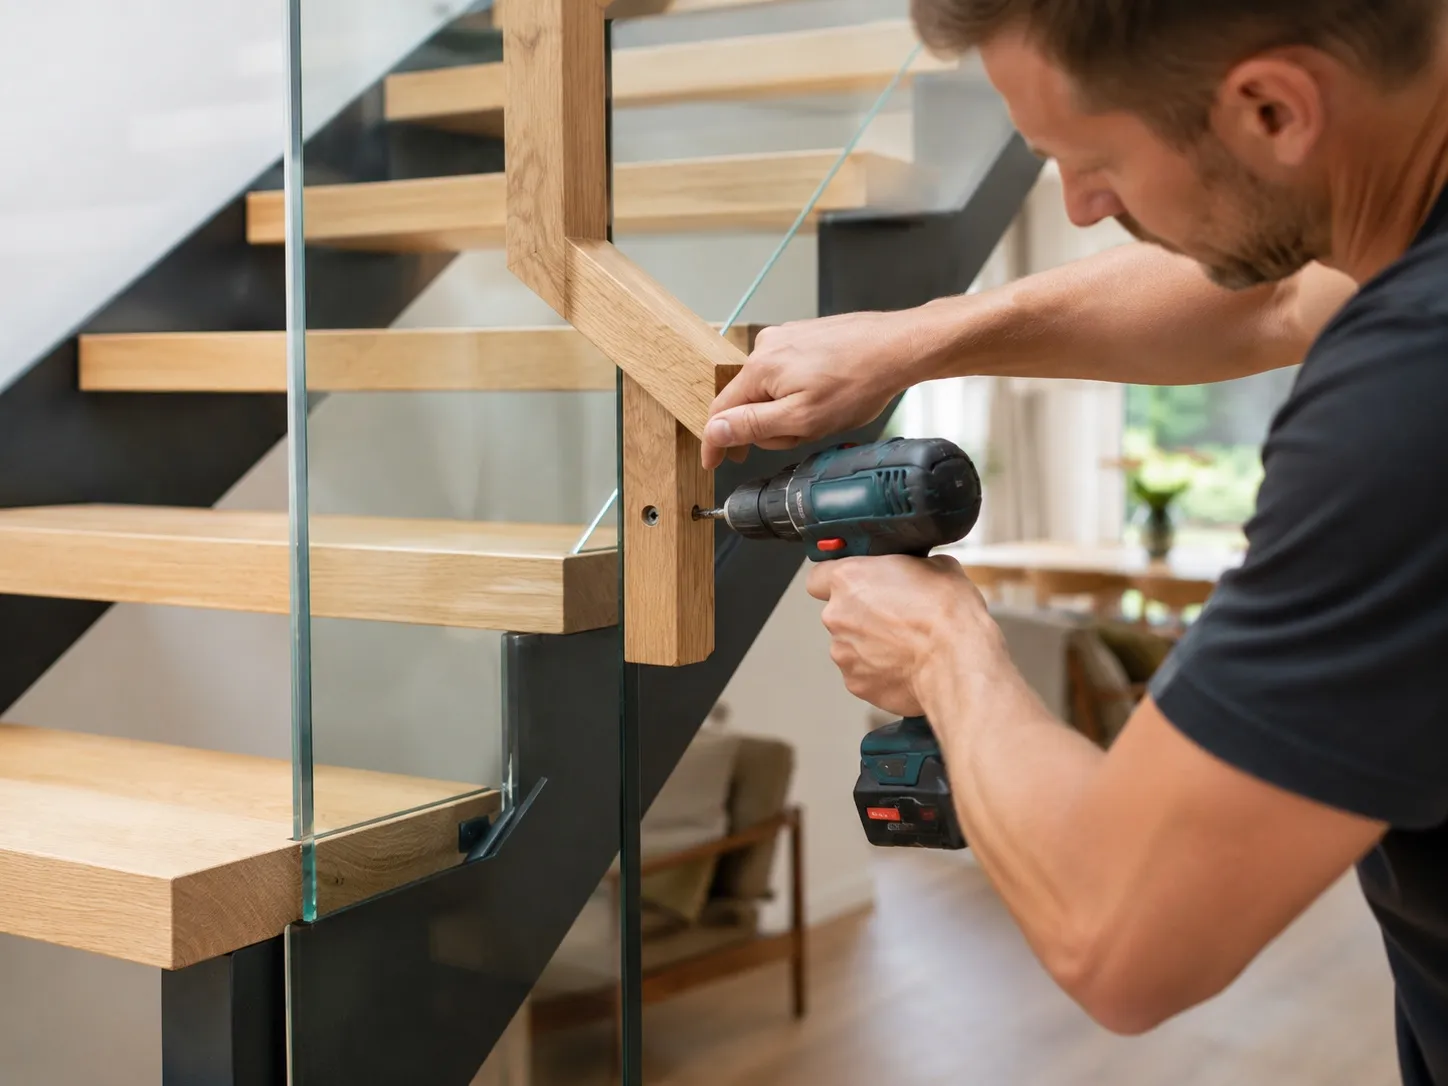
Installing the glass railing was particularly demanding. The elements had to be fixed securely without losing their delicate look. In addition, neither the finished wooden surface nor the painted steel stringer could be damaged during drilling and alignment. The work was therefore done in stages: align, fix, check, and only then screw down finally. Every adhesive joint was set individually and fully cured before the next element was added.
The result is a calm interior with plenty of daylight. The wooden surfaces warm the modern architecture, the glass balustrade keeps the open effect and the storage under the stairs disappears almost completely from view. A functional passageway thus became a central element of the house that combines design and benefit. Every component fulfils several tasks at once – structure, room division and craft surface in a single installation.