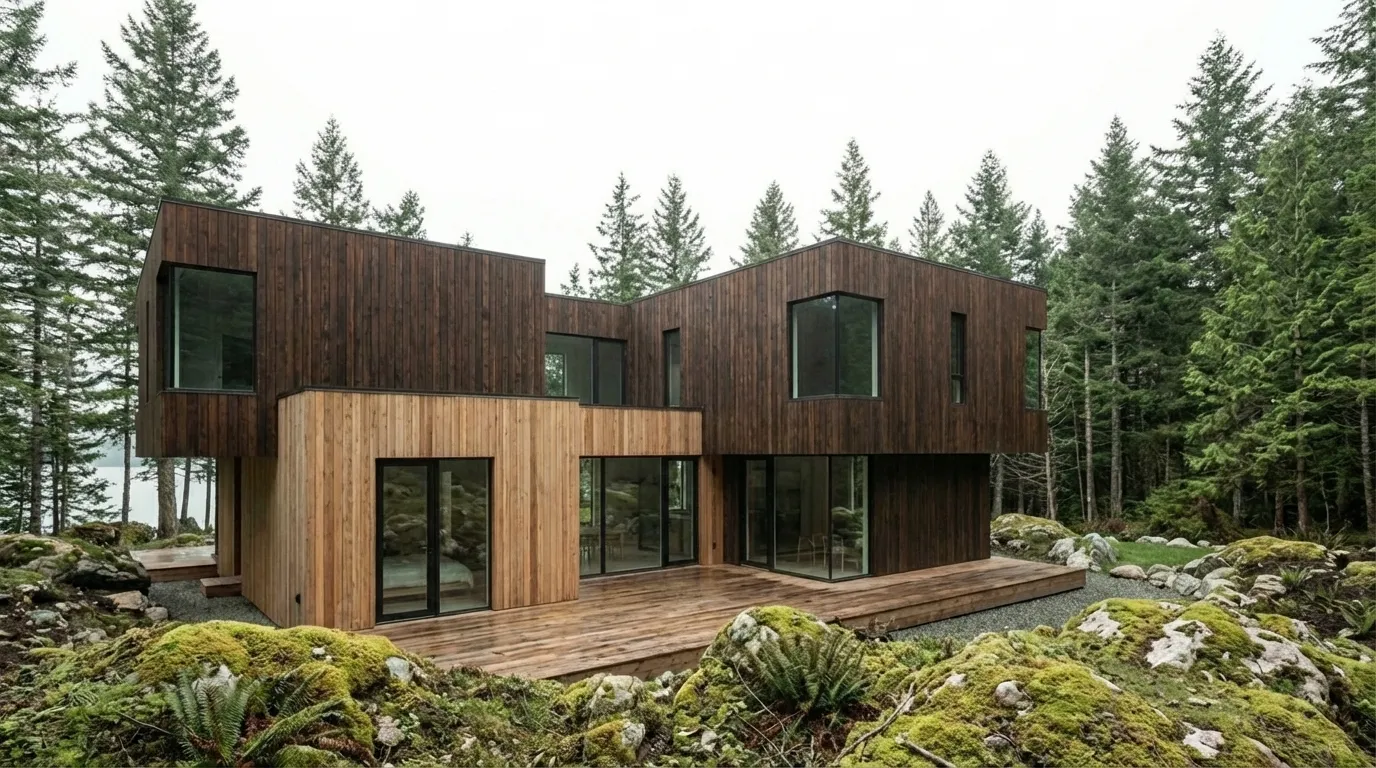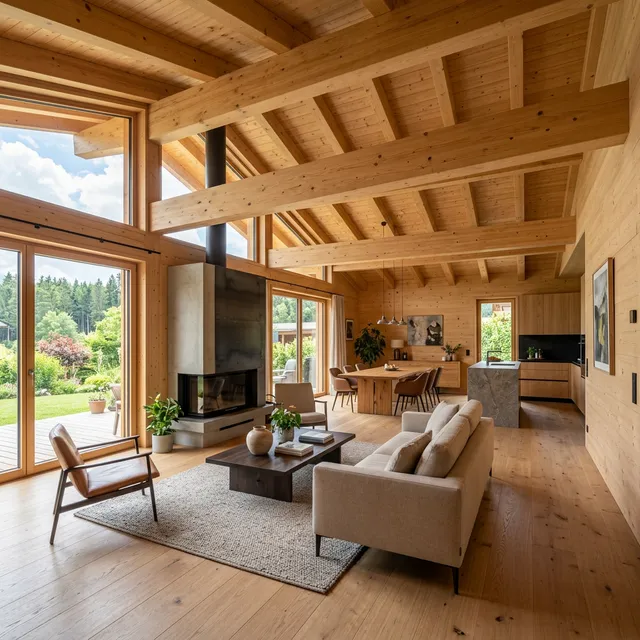
Solid wood house with a natural look
This modern solid wood house combines ecological awareness with impressive architecture. Thanks to the visible timber beam construction and the large glass fronts, a living concept emerged that dissolves the boundaries between inside and outside.
The building process began with the selection of native, certified woods, which were prepared in our workshop to the millimetre for assembly on site. The natural insulating power of the wood ensures a healthy, breathable indoor climate all year round while drastically reducing energy demand.
More information
Technical information and details
| Building type | Single-family home, solid timber construction |
|---|---|
| Living space | approx. 185 m² |
| Volume / storeys | approx. 520 m³ enclosed volume, full storey + finished attic |
| Types of wood | Spruce / fir KVH, exposed oak beams |
| Building materials / insulation | Wood-fiber insulation boards, vapor barrier (sd-compliant) |
| Outer skin | Rhombus larch cladding, ventilated substructure |
| Windows / doors | Triple glazing Uw ≤ 0.85, timber-aluminum |
| Energy | Airtightness n50 < 1.0, heat pump ready |
| Structure / approval | Engineered timber construction per DIN EN 1995 |
| Construction time | approx. 8 months from shell to weathertight, 4 months fit-out |
| Special feature | Prefabricated in the workshop, assembly in 14 days on site |