Open gallery & staircase construction
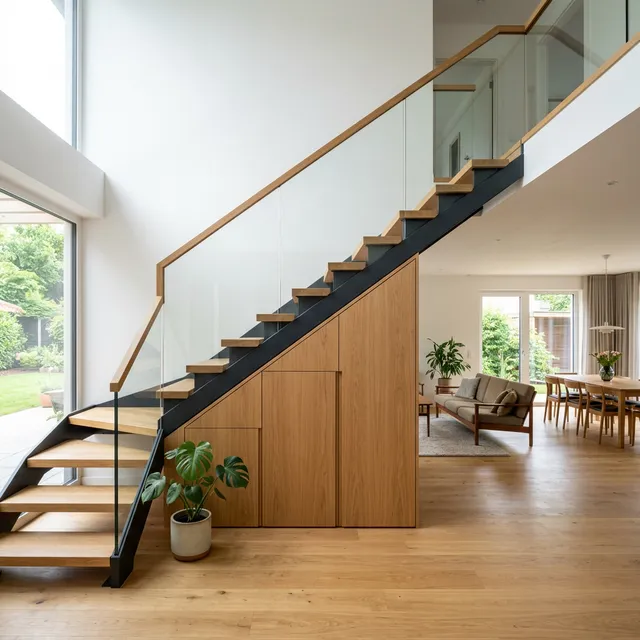
An outstanding example of integrated interior fitting: the staircase we designed not only connects the storeys, but as a room-defining sculpture it also structures the entire open living area.
The solid wood railing picks up the lines of the ceiling beams. Underneath the flights we planned flush cabinet elements to make the otherwise dead space usable as high-quality storage.
More information
Technical information and details
| Project type | Interior fit-out: staircase, gallery, built-in cabinets |
|---|---|
| Storeys / height | 2 levels, approx. 3.05 m ceiling height on ground floor |
| Types of wood | Spruce / larch solid, continuous stringers |
| Flight of stairs | closed risers, anti-slip grooved |
| Railing | Wooden handrail Ø 45 mm, posts bolted step by step |
| Storage materials | Cabinet carcass in multiplex, veneered fronts |
| Building materials / structure | Concealed steel brackets, bearing on concrete slab |
| Surface | white-pigmented hard wax oil |
| Sound insulation | insulated riser boxes under the treads |
| Construction time | 6 weeks workshop & installation |